utorak, 26. veljače 2019.

Arch Daily

Arch Daily


Foster + Partners Design Open-Air Office Tower for Taipei

Posted: 25 Feb 2019 09:00 PM PST

Goldsun HQ. Image Courtesy of Foster + Partners Goldsun HQ. Image Courtesy of Foster + Partners

Foster + Partners revealed their design for a new mixed-use office tower in Taipei. Created for the Goldsun Group, the headquarters building recently received planning approval from city councill The high-rise office block will replace the existing Goldsun factory and create a new mixed-use typology for the city. The tower was formed with a series of blocks around a central courtyard that becomes the heart of the open-air concept.

Read more »

This posting includes an audio/video/photo media file: Download Now

Cranberry House / Scott + Partners

Posted: 25 Feb 2019 07:00 PM PST

© Adam Letch © Adam Letch
  • Architects: Scott + Partners
  • Location: Cape Town, South Africa
  • Category: Houses
  • Principal Architect: Greg Scott
  • Project Architect: Liana Abate
  • Area: 545.0 m2
  • Project Year: 2016
  • Photographs: Adam Letch

Read more »

This posting includes an audio/video/photo media file: Download Now

AY House / nabil gholam architects

Posted: 25 Feb 2019 06:00 PM PST

© Richard Saad © Richard Saad

Read more »

This posting includes an audio/video/photo media file: Download Now

TTC Elite Ben Tre Kindergarten / KIENTRUC O

Posted: 25 Feb 2019 05:00 PM PST
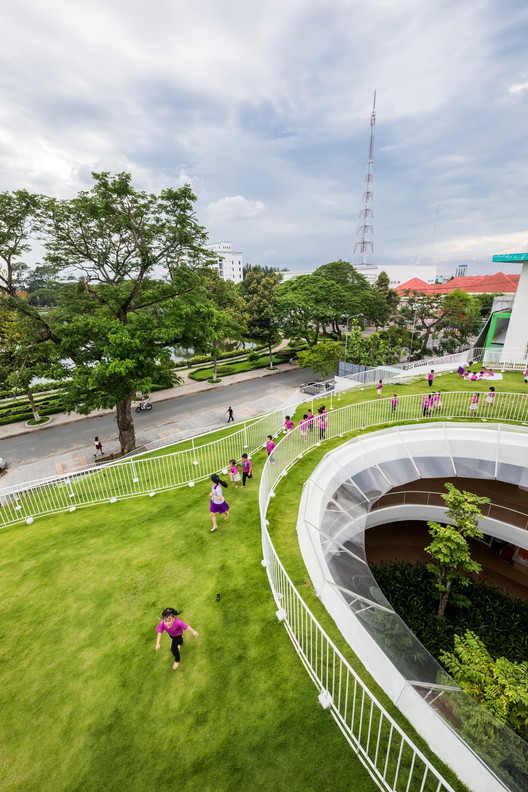
© Hiroyuki Oki © Hiroyuki Oki
  • Architects: KIENTRUC O
  • Location: Bến Tre, Vietnam
  • Category: Kindergarten
  • Lead Architects: KIENTRUC O
  • Design Team: An-Ni Lê, Việt Nguyễn, Phương Đoàn, Duy Tăng, Dân Hồ, Tài Nguyễn, Giang Lê
  • Area: 1491.0 m2
  • Project Year: 2017
  • Photographs: Hiroyuki Oki

Read more »

This posting includes an audio/video/photo media file: Download Now

Open Call for Proposals: Contrei live land art festival

Posted: 25 Feb 2019 04:00 PM PST

Contrei live - Open call for proposals Contrei live - Open call for proposals

Open Call for Proposals
Artists, (environmental) Architects, Designers & Makers

Read more »

This posting includes an audio/video/photo media file: Download Now

Xiafu Farmers’ Market / Bengo Studio

Posted: 25 Feb 2019 04:00 PM PST

© Hao Chen © Hao Chen
  • Architects: Bengo Studio
  • Location: Xiafu Village, Zhuji, Shaoxing, Zhejiang, China
  • Category: Community center
  • Lead Architect: Xiang Nan
  • Design Team: Chan Kian Hoong, Hong Yueying
  • Area: 734.6 m2
  • Project Year: 2018
  • Photographs: Hao Chen

Read more »

This posting includes an audio/video/photo media file: Download Now

Villa Lepic Boutique Hotel / Paola Bagna

Posted: 25 Feb 2019 03:00 PM PST

© François-Xavier Gbré © François-Xavier Gbré

Read more »

This posting includes an audio/video/photo media file: Download Now

The Living Lab, Traditional Clan Estate / HAO Design

Posted: 25 Feb 2019 01:00 PM PST

© Hey!Cheese © Hey!Cheese
  • Interiors Designers: HAO Design
  • Location: Pingtung city, Taiwan
  • Category: Interior Design
  • Text Editor: Tsai Shu-tien
  • Area: 211.2 m2
  • Project Year: 2018
  • Photographs: Hey!Cheese

Read more »

This posting includes an audio/video/photo media file: Download Now

Mantab Workplace / S/LAB10

Posted: 25 Feb 2019 12:00 PM PST

Courtesy of S/LAB10 Courtesy of S/LAB10
  • Architects: S/LAB10
  • Location: Bangsar, Kuala Lumpur. Malaysia
  • Category: Offices
  • Lead Architects: Jason Sim
  • Design Team: Hao Wang, Fion Hsu & Liz Siew
  • Main Contractor: WM Furniture & Renovation Sdn Bhd
  • Client: Mantab Group Sdn Bhd

Read more »

This posting includes an audio/video/photo media file: Download Now

Anji Erlu Resort / The Design Institute of Landscape and Architecture China Academy of Art

Posted: 25 Feb 2019 11:00 AM PST

© Zheng Shi © Zheng Shi

Read more »

This posting includes an audio/video/photo media file: Download Now

Wilderness House / Archterra Architects

Posted: 25 Feb 2019 09:00 AM PST

© Douglas Mark Black © Douglas Mark Black

Read more »

This posting includes an audio/video/photo media file: Download Now

House I / Tria Arquitetura

Posted: 25 Feb 2019 08:00 AM PST

© Julia Ribeiro © Julia Ribeiro
  • Architects: Tria Arquitetura
  • Location: Itapetininga, Brazil
  • Category: Houses
  • Authors: Marina Cardoso de Almeida, Sarah Bonanno
  • Architects In Charge: Arq. Marina Cardoso de Almeida, Arq. Sarah Bonanno, Arq. Bruno Araujo (co-autor)
  • Area: 250.0 m2
  • Project Year: 2015
  • Photographs: Julia Ribeiro

Read more »

This posting includes an audio/video/photo media file: Download Now

Dellano Store / Une Arquitetura + Arqmais Arquitetura

Posted: 25 Feb 2019 06:06 AM PST

© Bulla Jr. © Bulla Jr.

Read more »

This posting includes an audio/video/photo media file: Download Now

Precht Designs Timber Skyscrapers with Modular Homes and Vertical Farming

Posted: 25 Feb 2019 05:00 AM PST

The Farmhouse Concept. Image Courtesy of Precht The Farmhouse Concept. Image Courtesy of Precht

Architecture studio Precht has designed a timber skyscraper concept that combines modular housing with vertical farming. The concept was created by Penda co-founder Chris Precht and his wife Fei to reconnect people in cities with agriculture. In their proposal, the modular housing units would be built so that residents can produce their own food. Dubbed the Farmhouse, the concept aims to create more sustainable ways of living as city dwellers are increasingly losing touch with food production.

Read more »

This posting includes an audio/video/photo media file: Download Now

Ceballos 50 / Alejandro Sánchez García - Taller 6A

Posted: 25 Feb 2019 04:00 AM PST

© Jaime Navarro Soto © Jaime Navarro Soto
  • Architects: Alejandro Sánchez García - Taller 6A
  • Location: Gobernador José Ceballos 50, San Miguel Chapultepec I Secc, 11850 Ciudad de México, CDMX, Mexico
  • Category: Residential
  • Lead Architect: Alejandro Sánchez García
  • Design Team: Héctor Módica de Caso, Alfredo Cortés Tellez, Flor Rodríguez Parrilla, Segolene de Penfentenyo, Victor Mendoza, Luis Cortés
  • Area: 1360.0 m2
  • Project Year: 2018

Read more »

This posting includes an audio/video/photo media file: Download Now

RKW Architektur + Designs Light-Flooded Opera House on the Rhine River in Dusseldorf

Posted: 25 Feb 2019 03:00 AM PST

© Anton Kolev, formtool © Anton Kolev, formtool

RKW Architektur + has released images of their Neue Deutsche Oper am Rhein, a new cultural venue for Dusseldorf, Germany. The striking opera house, situated on the River Rhine, represents a "new Dusseldorf" due to its prominent location along a popular inner-city embankment route.

The light-flooded opera house, emphasizing transparency in order to develop an open affinity with the surrounding city, represents a node along the embankment promenade, "becoming not only a walkway and amusement route but also a pilgrims' path of culture."

Read more »

This posting includes an audio/video/photo media file: Download Now

House of the Winds / Leo Romano

Posted: 25 Feb 2019 02:00 AM PST

© EDGARD CESAR © EDGARD CESAR
  • Architects: Leo Romano
  • Location: Brazil
  • Category: Houses
  • Lead Architect: Leo Romano
  • Area: 5317.37 ft2
  • Project Year: 2018

Read more »

This posting includes an audio/video/photo media file: Download Now

Centre Pompidou Acquires 12 Architectural Models by MAD Architects

Posted: 25 Feb 2019 01:00 AM PST

Absolute Towers. Image © Fang Zhenning Absolute Towers. Image © Fang Zhenning

The Centre Pompidou in Paris has acquired 12 architectural models by MAD Architects, depicting 10 significant projects undertaken by the firm. Each model embodies MAD's core values that "look to envisioning a futuristic architecture that is akin to dream-like earthscapes – one that creates a conversation with nature, the earth, and the sky."

The collection, permanently acquired by the Pompidou, represents projects developed by MAD between 2005 and the present day, demonstrating the evolution of the firm's design process. The Pompidou has become the first major European cultural institution to acquire such a collection of MAD's work, on display in an exhibition beginning in April 2019.

Read more »

This posting includes an audio/video/photo media file: Download Now

Muelle House / SAA arquitectura + territorio

Posted: 25 Feb 2019 12:00 AM PST

© Nicolás Saieh © Nicolás Saieh
  • Architects: SAA arquitectura + territorio
  • Location: Pichicuy, Chile
  • Category: Houses
  • Architect In Charge: Sergio Araneda
  • Collaborators: Diego Alvarellos, Brigitte Woodward, Barbara Salazar
  • Construction: Pájaro Carpintero Ltda ( Araneda-Alvarellos)
  • Area: 150.0 m2
  • Project Year: 2018
  • Photographs: Nicolás Saieh

Read more »

This posting includes an audio/video/photo media file: Download Now

Why Keep Drawing When Digital Tools Deliver Hyperrealistic Images?

Posted: 24 Feb 2019 11:00 PM PST

Moon Hoon's ilustration for KPOP Curve in South Korea. Image © Moon Hoon Moon Hoon's ilustration for KPOP Curve in South Korea. Image © Moon Hoon

Starting this month, ArchDaily has introduced monthly themes that we'll explore in our stories, posts and projects. We began this month with Architectural Representation: from Archigram to Instagram; from napkins sketching to real-time-sync VR models; from academic lectures to storytellers.

It isn't particularly novel or groundbreaking to say that the internet, social media, and design apps have challeged the relation between representation and building. A year ago we predicted that "this is just the beginning of a new stage of negotiation between the cold precision of technology and the expressive quality inherent in architecture". But, is it? Would you say digital tools are betraying creativity? This is an older dilemma than you think.

In this new edition of our Editor's Talk, four editors and curators at ArchDaily discuss drawings as pieces of art, posit why nobody cares about telephone poles on renders and explore how the building itself is becoming a type of representation.

Read more »

This posting includes an audio/video/photo media file: Download Now

ponedjeljak, 25. veljače 2019.

Arch Daily

Arch Daily


Rebuilding Somalia’s Ruined Cities

Posted: 24 Feb 2019 09:00 PM PST

Café. Image Courtesy of Design Indaba Café. Image Courtesy of Design Indaba

Rebuilding lives also means rebuilding living spaces, and this is where Italian-born architect, Omar Degan, comes in.

"I feel that architecture and design play a key role in developing countries, but in particular post-conflict countries," says Degan.

Read more »

This posting includes an audio/video/photo media file: Download Now

Studio Lotus Designs New Visitor and Knowledge Center in India

Posted: 24 Feb 2019 08:00 PM PST

Visitor Center and Knowledge Center. Image Courtesy of Studio Lotus Visitor Center and Knowledge Center. Image Courtesy of Studio Lotus

Delhi-based design practice Studio Lotus have won the competition to design the new Visitor Center and Knowledge Centre at the Mehrangarh Fort in Jodhpur, India. The design features metal and stone dry construction that explores flexibility and modularity to meet evolving needs. Selected from three finalists, the winning entry attempts to create an architectural system for the next phase of interventions in the Fort through new linkages in the precinct.

Read more »

This posting includes an audio/video/photo media file: Download Now

Sede Lineastudio Arquiteturas / Lineastudio Arquiteturas

Posted: 24 Feb 2019 07:00 PM PST

© Cristiano Bauce © Cristiano Bauce
  • Architects: Lineastudio Arquiteturas
  • Location: Alameda Timbaúva, 347, Santa Maria, Rio Grande do Sul, Brazil
  • Category: Offices
  • Authors: Zé Barbosa, Luara Mayer, Ronald Jung, Roberta Noal, Lísian Ceolin e Verônica Viero.
  • Area: 3013.89 ft2
  • Project Year: 2016
  • Photographs: Cristiano Bauce

Read more »

This posting includes an audio/video/photo media file: Download Now

Architecture for Heritage: YACademy's Course Offers 8 Scholarships and Internships in Internationally-Renowned Firms

Posted: 24 Feb 2019 07:00 PM PST

Courtesy of YAC Academy Courtesy of YAC Academy

YACademy launches the second edition of Architecture for Heritage, a high-level training course offering 8 scholarships and internships for internationally-renowned architectural firms.

106 hours of lessons, a 32-hour workshop and internships/lectures held by internationally-renowned architectural firms like OMA, Mccullough Mulvin Architects, Aires Mateus E Associados, Claudio Nardi Architects, and Carrilho Da Graça Arquitectos.

Read more »

This posting includes an audio/video/photo media file: Download Now

Affordable Housing in Zurich / Gus Wüstemann

Posted: 24 Feb 2019 06:00 PM PST

© Bruno Helbling © Bruno Helbling
  • Architects: Gus Wüstemann Architects
  • Location: Zúrich, Switzerland
  • Category: Sustainability
  • Lead Architects: Gus Wüstemann / Bianca Kilian – Project leading Architect
  • Team: Bianca Kilian – Project leading Architect; Daniel Pelach, Architect; Panagiota Sarantinoudi, Architect; Valentin Kokudev, Architect
  • Area: 1115.0 m2
  • Project Year: 2019
  • Photographs: Bruno Helbling

Read more »

This posting includes an audio/video/photo media file: Download Now

NUS School of Design & Environment / Serie Architects + Multiply Architects + Surbana Jurong

Posted: 24 Feb 2019 05:00 PM PST

© Rory Gardiner © Rory Gardiner

Read more »

This posting includes an audio/video/photo media file: Download Now

Multiple Courtyard House / Poetic Space Studio

Posted: 24 Feb 2019 04:00 PM PST

© Songtam Srinakarin © Songtam Srinakarin

Read more »

This posting includes an audio/video/photo media file: Download Now

Vietnam BEAR Sanctuary / COLE

Posted: 24 Feb 2019 03:00 PM PST

© Elettra Melani © Elettra Melani
  • Architects: COLE
  • Location: Cat Tien National Park, Tân Phú, Đồng Nai, Vietnam
  • Category: Animal Shelter
  • Lead Architects: David COLE, Elettra MELANI, Daly HENG and Penglong KUOCH
  • Area: 70000.0 m2
  • Project Year: 2018
  • Photographs: Elettra Melani

Read more »

This posting includes an audio/video/photo media file: Download Now

Knowledge Agora / WAarchi

Posted: 24 Feb 2019 01:00 PM PST

Knowledge Agora_palace of knowledge. Image © Li Guomin Imaging Office Knowledge Agora_palace of knowledge. Image © Li Guomin Imaging Office
  • Architects: WAarchi
  • Location: (Guangfu Campus) 1001 University Road, Hsinchu 300, Taiwan
  • Category: Interiors Architecture
  • Lead Architect: Hsu Wei-Yang
  • Design Team: UPGA@WAarchi International Design Co., Ltd.
  • Area: 1000.0 m2
  • Project Year: 2018
  • Photographs: Li Guomin Imaging Office

Read more »

This posting includes an audio/video/photo media file: Download Now

Headquarters for a Block Factory / Vão

Posted: 24 Feb 2019 11:00 AM PST

© Rafaela Netto © Rafaela Netto
  • Architects: Vão
  • Location: Avaré, Estado de São Paulo, Brazil
  • Category: Institutional buildings
  • Lead Architect: André Nunes, Anna Juni, Enk te Winkel, Gustavo Delonero
  • Area: 150.0 m2
  • Project Year: 2016
  • Photographs: Rafaela Netto

Read more »

This posting includes an audio/video/photo media file: Download Now

ArchDaily's 2019 Building of the Year Awards are Now Open for Nominations

Posted: 24 Feb 2019 06:00 AM PST

2018 marked a banner year for ArchDaily. Our global audience has continued to grow in leaps and bounds, taking advantage of the nearly 40,000 new articles and 4300 projects added to our site. We are proud and excited to reach readers in every corner of the world, and we savor the opportunity to continue sharing the inspiration, knowledge, and tools needed to design a positive urbanizing world.

We recently shared with our readers the trends that will define the field of architecture in 2019. We are able to confidently identify these trends, not just because of our experience in reporting on them but also due to our data-driven approach. We are committed to listening to and sharing the interests of our readers - and no effort exemplifies this better than our annual Building of the Year awards.

The 2019 edition of BOTY, presented in partnership with Unreal Engine, is a particularly exciting one for ArchDaily, as it marks ten consecutive years of our flagship award program. With the Building of the Year award, we ask you, the reader, to share in the responsibility of recognizing and rewarding the projects making an impact in the profession. In sharing your opinion, you become part of an unbiased and representative network of jurors and peers that have been dedicated to elevating the most relevant projects in the profession of the past decade.

Over the next three weeks, your collective wisdom will whittle the more than 4,000 projects published in the last year to just 15 stand-outs––the best project in each category on ArchDaily.

This is your chance to reward the architecture you love by nominating your favorite for the 2019 Building of the Year Awards!


Read more »

This posting includes an audio/video/photo media file: Download Now

Olivos / BAG arquitectura

Posted: 24 Feb 2019 05:00 AM PST

© Paulina Ojeda © Paulina Ojeda
  • Architects: BAG arquitectura
  • Location: Aguascalientes, Mexico
  • Category: Houses
  • Lead Architects: Arq. Aldo Ojeda Lopez
  • Collaborators: Arq. Ariel Macias, Arq. David Navarro
  • Area: 5651.05 ft2
  • Project Year: 2017
  • Photographs: Paulina Ojeda

Read more »

This posting includes an audio/video/photo media file: Download Now

Nike's New York Temple to Victory Pushes Trust in the Consumer

Posted: 24 Feb 2019 04:00 AM PST

Courtesy Nicholas Calcott, via Metropolis Magazine Courtesy Nicholas Calcott, via Metropolis Magazine

Nike's New York flagship store, primely located on Fifth Avenue, is perhaps the closest thing to a temple in the digital age. At a massive 68,000 square feet, it commands attention and symbolically dwarfs even its skyscraper surroundings. The exterior facade features a grid of undulating glass that casts glimmering shadows both inside and out. Inside, a tractor-beam type installation hangs from the ceiling, giving the space-age flavor. There's no set ritual or tradition like in the temples of old, but sneakerheads might certainly feel they've found their heaven on earth.

Read more »

This posting includes an audio/video/photo media file: Download Now

Another Historic NYC Building Bites the Dust

Posted: 24 Feb 2019 02:00 AM PST

© Grand Hyatt © Grand Hyatt

New York City has gained a reputation for its soaring towers thanks to unprecedented engineering technologies and New York's air-rights policy, which permits developers to acquire neighboring unused airspace and construct large structures without any type of previous public review. But how are these super tall skyscrapers being accommodated? By replacing older existing structures. This out-with-the-old-in-with-the-new pattern comes as no surprise, as the "concrete jungle" is gradually being axed to make room for an even larger jungle.

Read more »

This posting includes an audio/video/photo media file: Download Now

The Hidden Treasure / Peter Ebner Treasure

Posted: 24 Feb 2019 01:00 AM PST

© Paul Ott © Paul Ott

Read more »

This posting includes an audio/video/photo media file: Download Now

ANTI-DRAWING / a medium

Posted: 24 Feb 2019 12:00 AM PST

Le Corbusier - Ronchamp. Image Courtesy of Atelier RZLBD Le Corbusier - Ronchamp. Image Courtesy of Atelier RZLBD

The history of architectural drawings is as old as architecture itself and has been developed through the architectural timeline. Once diagrams, they were as big as Ziggurats and Pyramids and drawn at the scale of one to one on site. Now in contrast, drawings are practically nonexistent as tangible objects. They only exist as digital data saved in virtual space. Regardless of their old history and drastic evolution, one single fact about them has never changed; they were and still are a medium: an intermediate device that visualizes an idea and goes through a journey of adventures before being realized. And yet, there is always a risk that the same set of drawings by an architect may be translated into different architectural interpretations.

Read more »

This posting includes an audio/video/photo media file: Download Now

Shade Structures for Outdoor Spaces: 6 Tips to Incorporate Into Your Next Project

Posted: 23 Feb 2019 10:00 PM PST

Superior Shade at University of West Georgia. Image Courtesy of Superior Recreational Products Superior Shade at University of West Georgia. Image Courtesy of Superior Recreational Products

In any successful architectural project, it is essential to provide users with a comfortable outdoor space. At any time of the year, modular shade structures can create spaces that protect from wind, dust, sun, rain, snow, and noise in a light, flexible and aesthetically pleasing way.

With this in mind, what should we look for when choosing shade structures for outdoor spaces? Below, we've provided you with Superior Recreational Products's top recommendations.

Read more »

This posting includes an audio/video/photo media file: Download Now

Campus de Belval / Inessa Hansch Architecte

Posted: 23 Feb 2019 09:00 PM PST

© Maxime Delvaux © Maxime Delvaux

Read more »

This posting includes an audio/video/photo media file: Download Now